

HOUSE KLAUS
HOUSE KLAUS
HOUSE KLAUS
HOUSE KLAUS
HOUSE KLAUS
HOUSE KLAUS
HOUSE KLAUS
HOUSE KLAUS
HOUSE KLAUS
HOUSE KLAUS
HOUSE KLAUS
HOUSE KLAUS
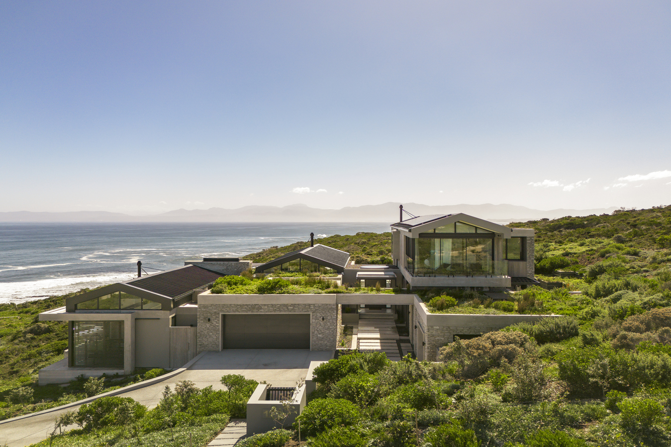
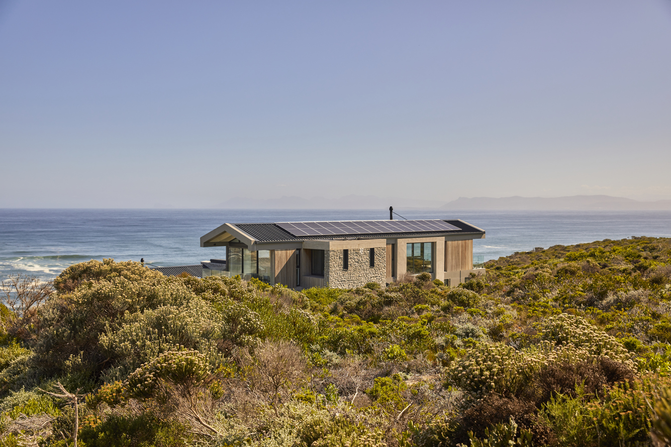
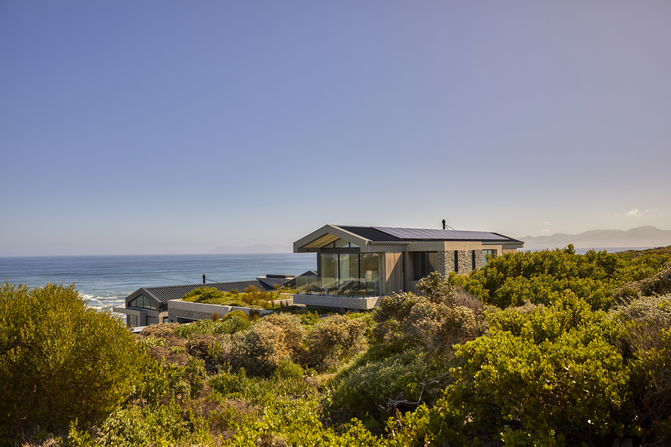
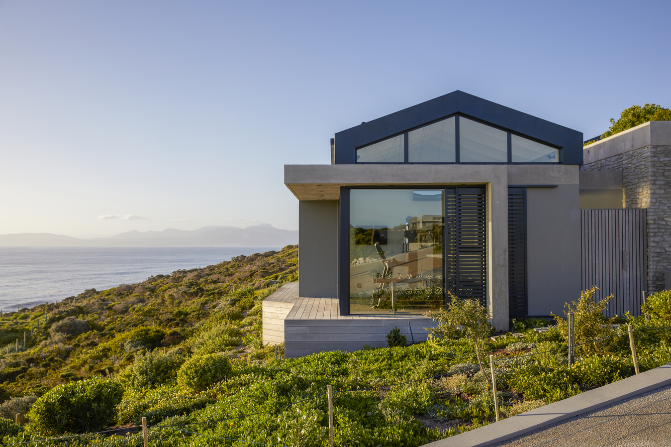
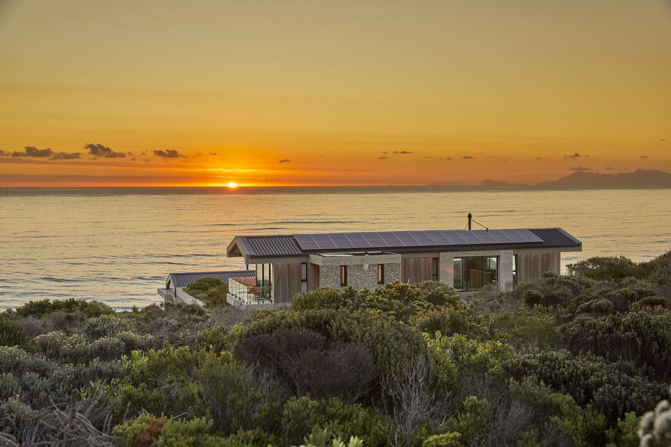
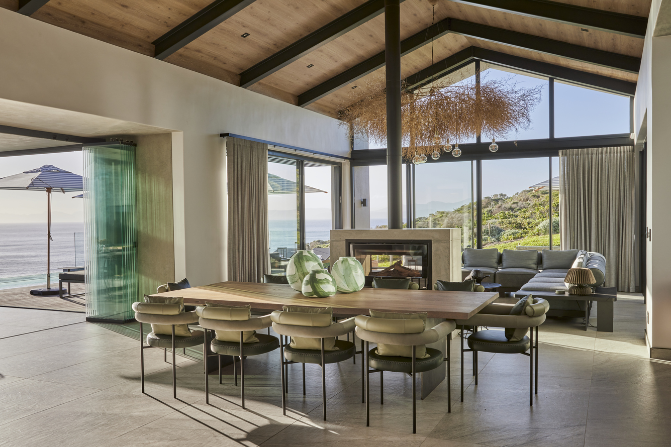
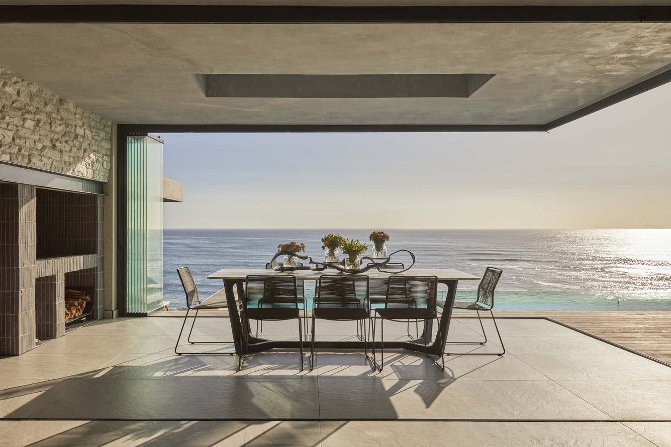
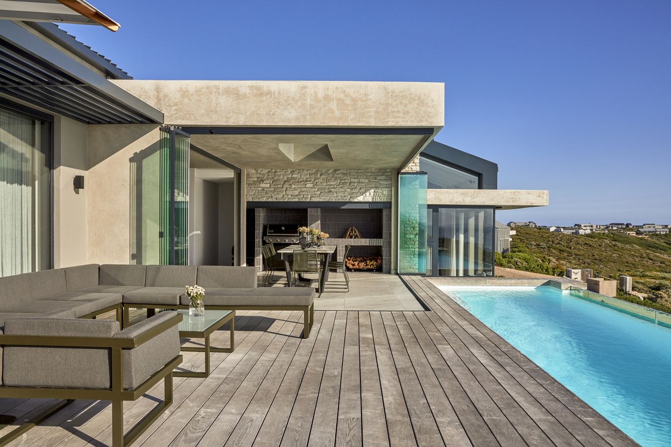
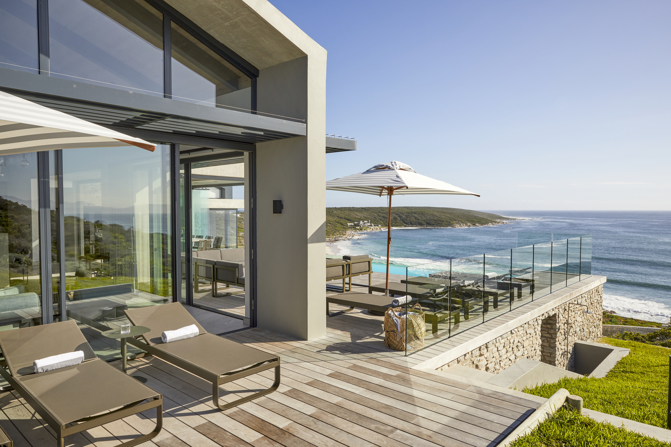
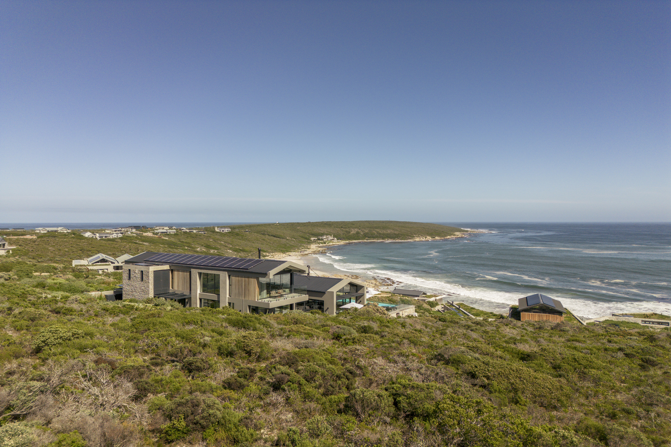
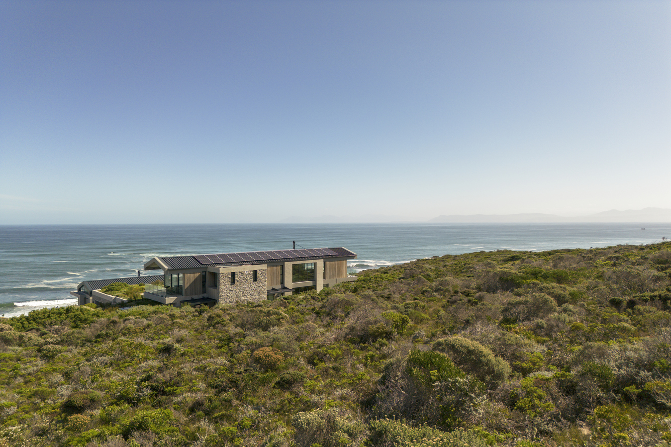
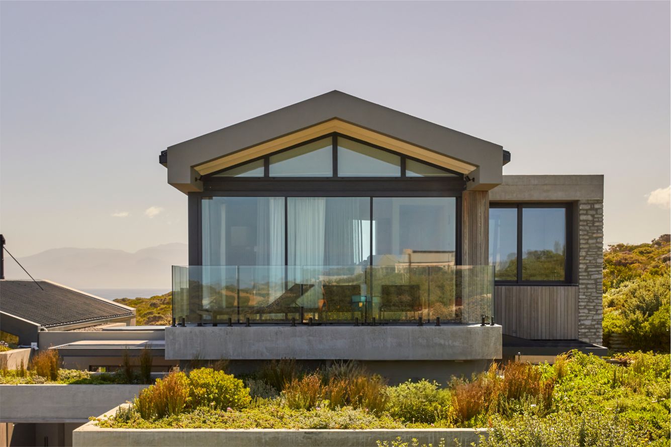
The architectural concept is founded on the idea of Fragmented Living—a collection of distinct spatial volumes carefully composed to respond to the site’s dramatic topography, panoramic ocean views and indigenous landscape. Rather than presenting the residence as a single monolithic form, the programme is broken into a series of interconnected pavilions that separate public, private and recreational functions while maintaining a unified architectural language.
The project brief called for the design of a contemporary six-bedroom coastal residence on a steeply sloping site within the Romansbaai Estate. The client’s vision was to maximise panoramic sea views while creating a home that responds sensitively to the site’s topography, prevailing winds and strict height restrictions. The residence was required to integrate generous indoor and outdoor living spaces, wellness facilities, guest accommodation and sustainable design strategies, including solar energy, rainwater harvesting and green roofs. The architectural response sought to balance luxury with environmental sensitivity, producing a durable, low-maintenance home that seamlessly connects with the surrounding fynbos landscape and evolving coastal context.